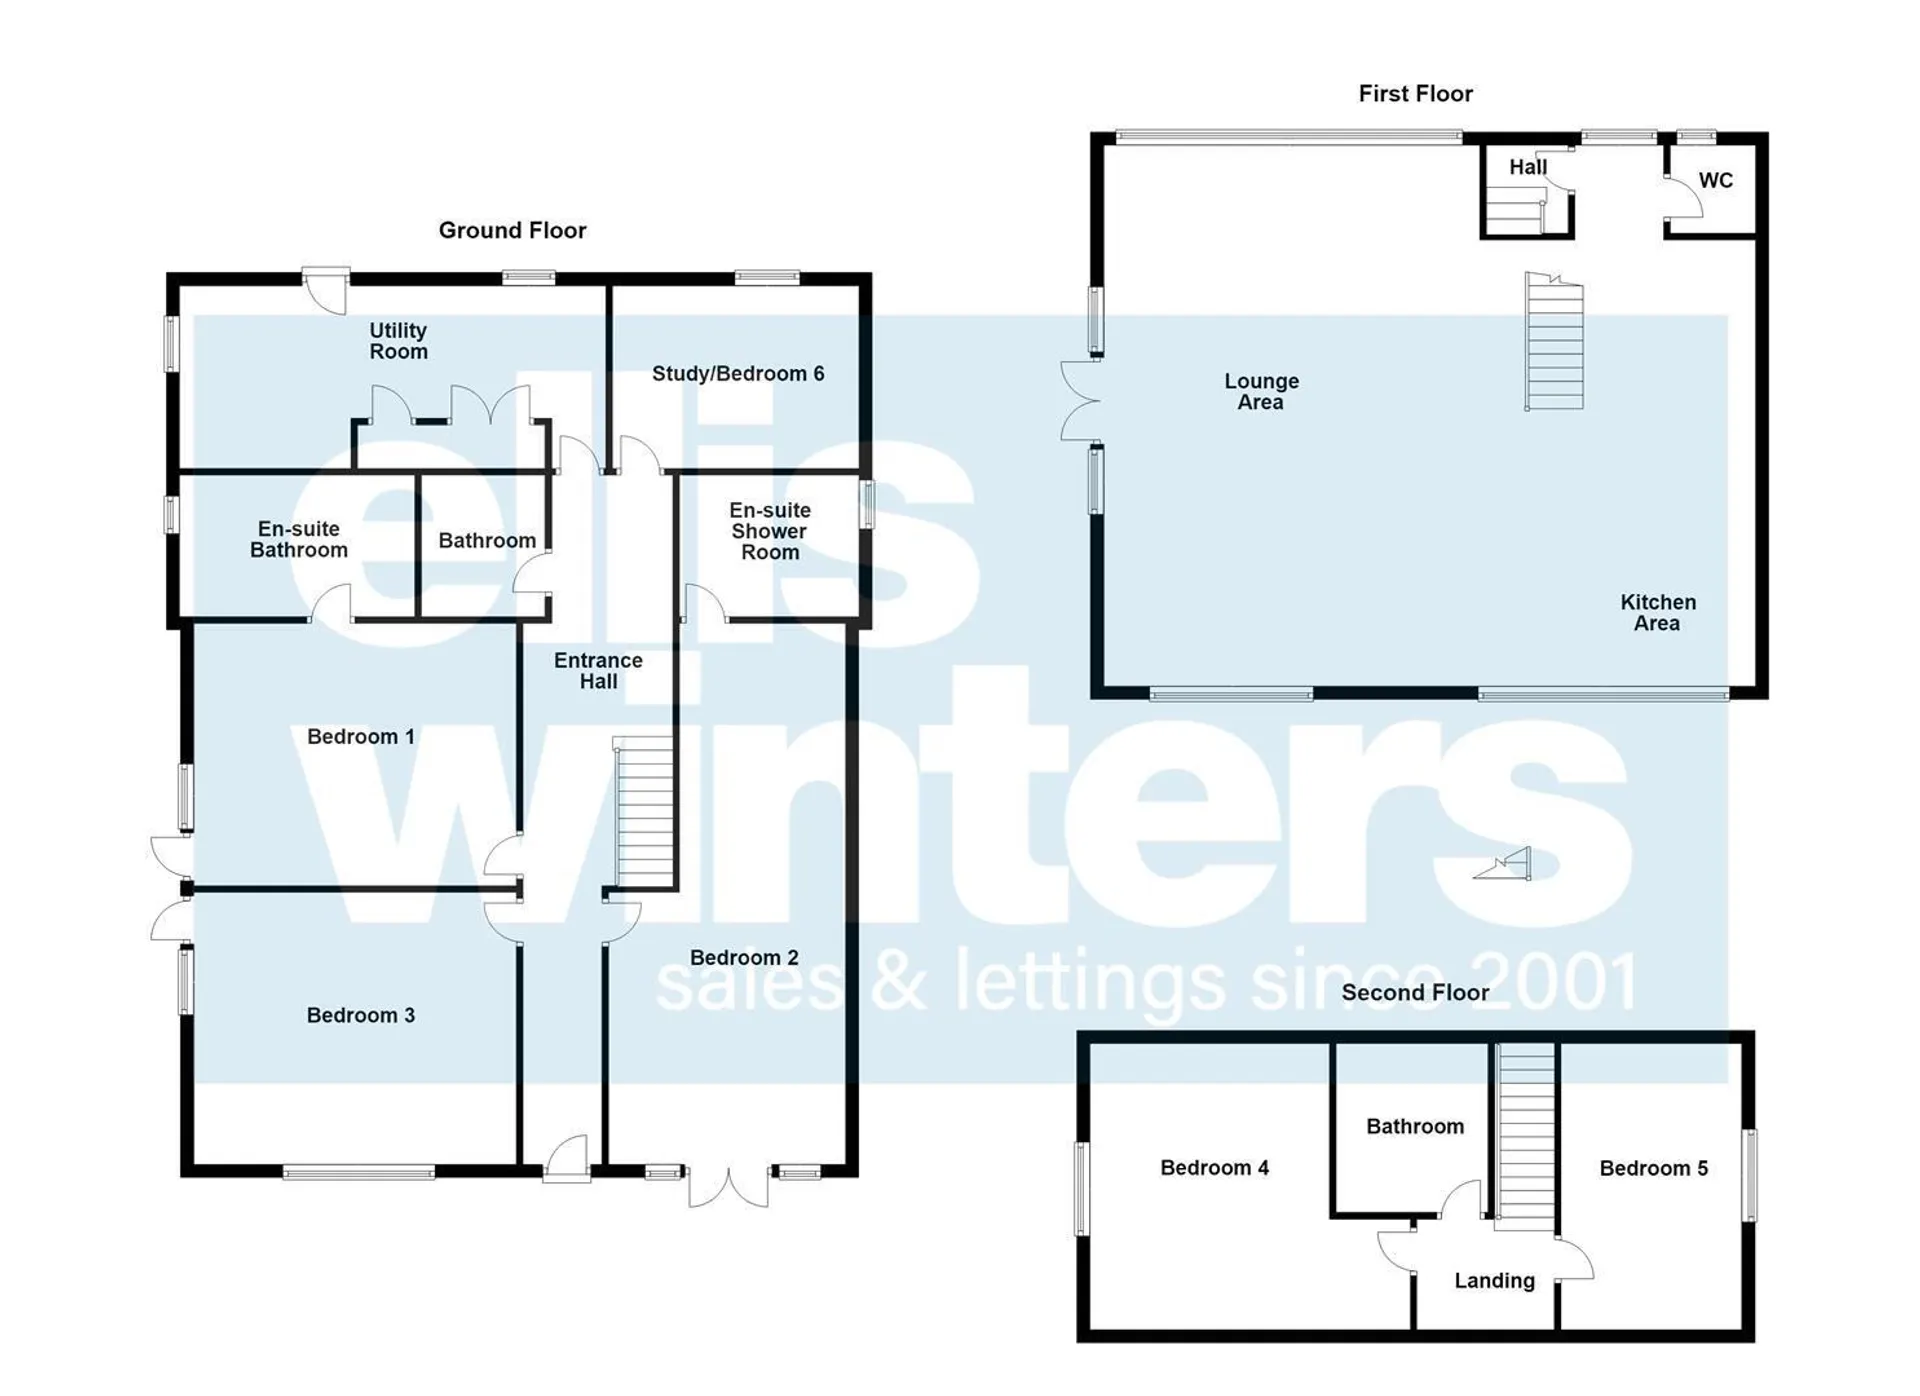
A substantial barn conversion which tastefully blends modern living with period charm. The versatile accommodation, which is in excess of 2800 sq ft, is set over three floors and briefly comprises of five/six bedrooms, an impressive first floor living/kitchen area, four bathrooms and a utility room. The top floor is arranged to provide a master/ ensuite dressing room. The property, which also boasts views over rolling countryside and features exposed brickwork and original beams, includes off-road parking and a garden. Available mid-August. Deposit £2,595.
Ground Floor
Front entrance door to:
Entrance Hall
Bedroom 1
5.00m (16'5") x 4.04m (13'3")
En-suite Bathroom
Bedroom 2
8.32m (27'4") x 3.64m (11'11") max
En-suite Shower Room
Bedroom 3
4.97m (16'4") x 4.18m (13'9")
Study
3.79m (12'5") x 2.81m (9'3")
Utility Room
6.56m (21'6") x 2.81m (9'3")
Bathroom
First Floor
Lounge/Kitchen Area
10.03m (32'11") x 8.32m (27'4")
Cloakroom
Hall
Second Floor
Landing
Oak flooring.
Bedroom 4
4.93m (16'2") x 4.41m (14'5")
Bedroom 5
4.43m (14'6") x 2.77m (9'1")
Triple glazed window to side, radiator, oak flooring.
Bathroom
Outside
The property benefits from allocated off road parking and a garden laid to lawn.
Agents Note
Internal photos were taken before current tenant moved in. Additional internal photos to follow once tenant moves out.
Further Information
Council Tax Band: D
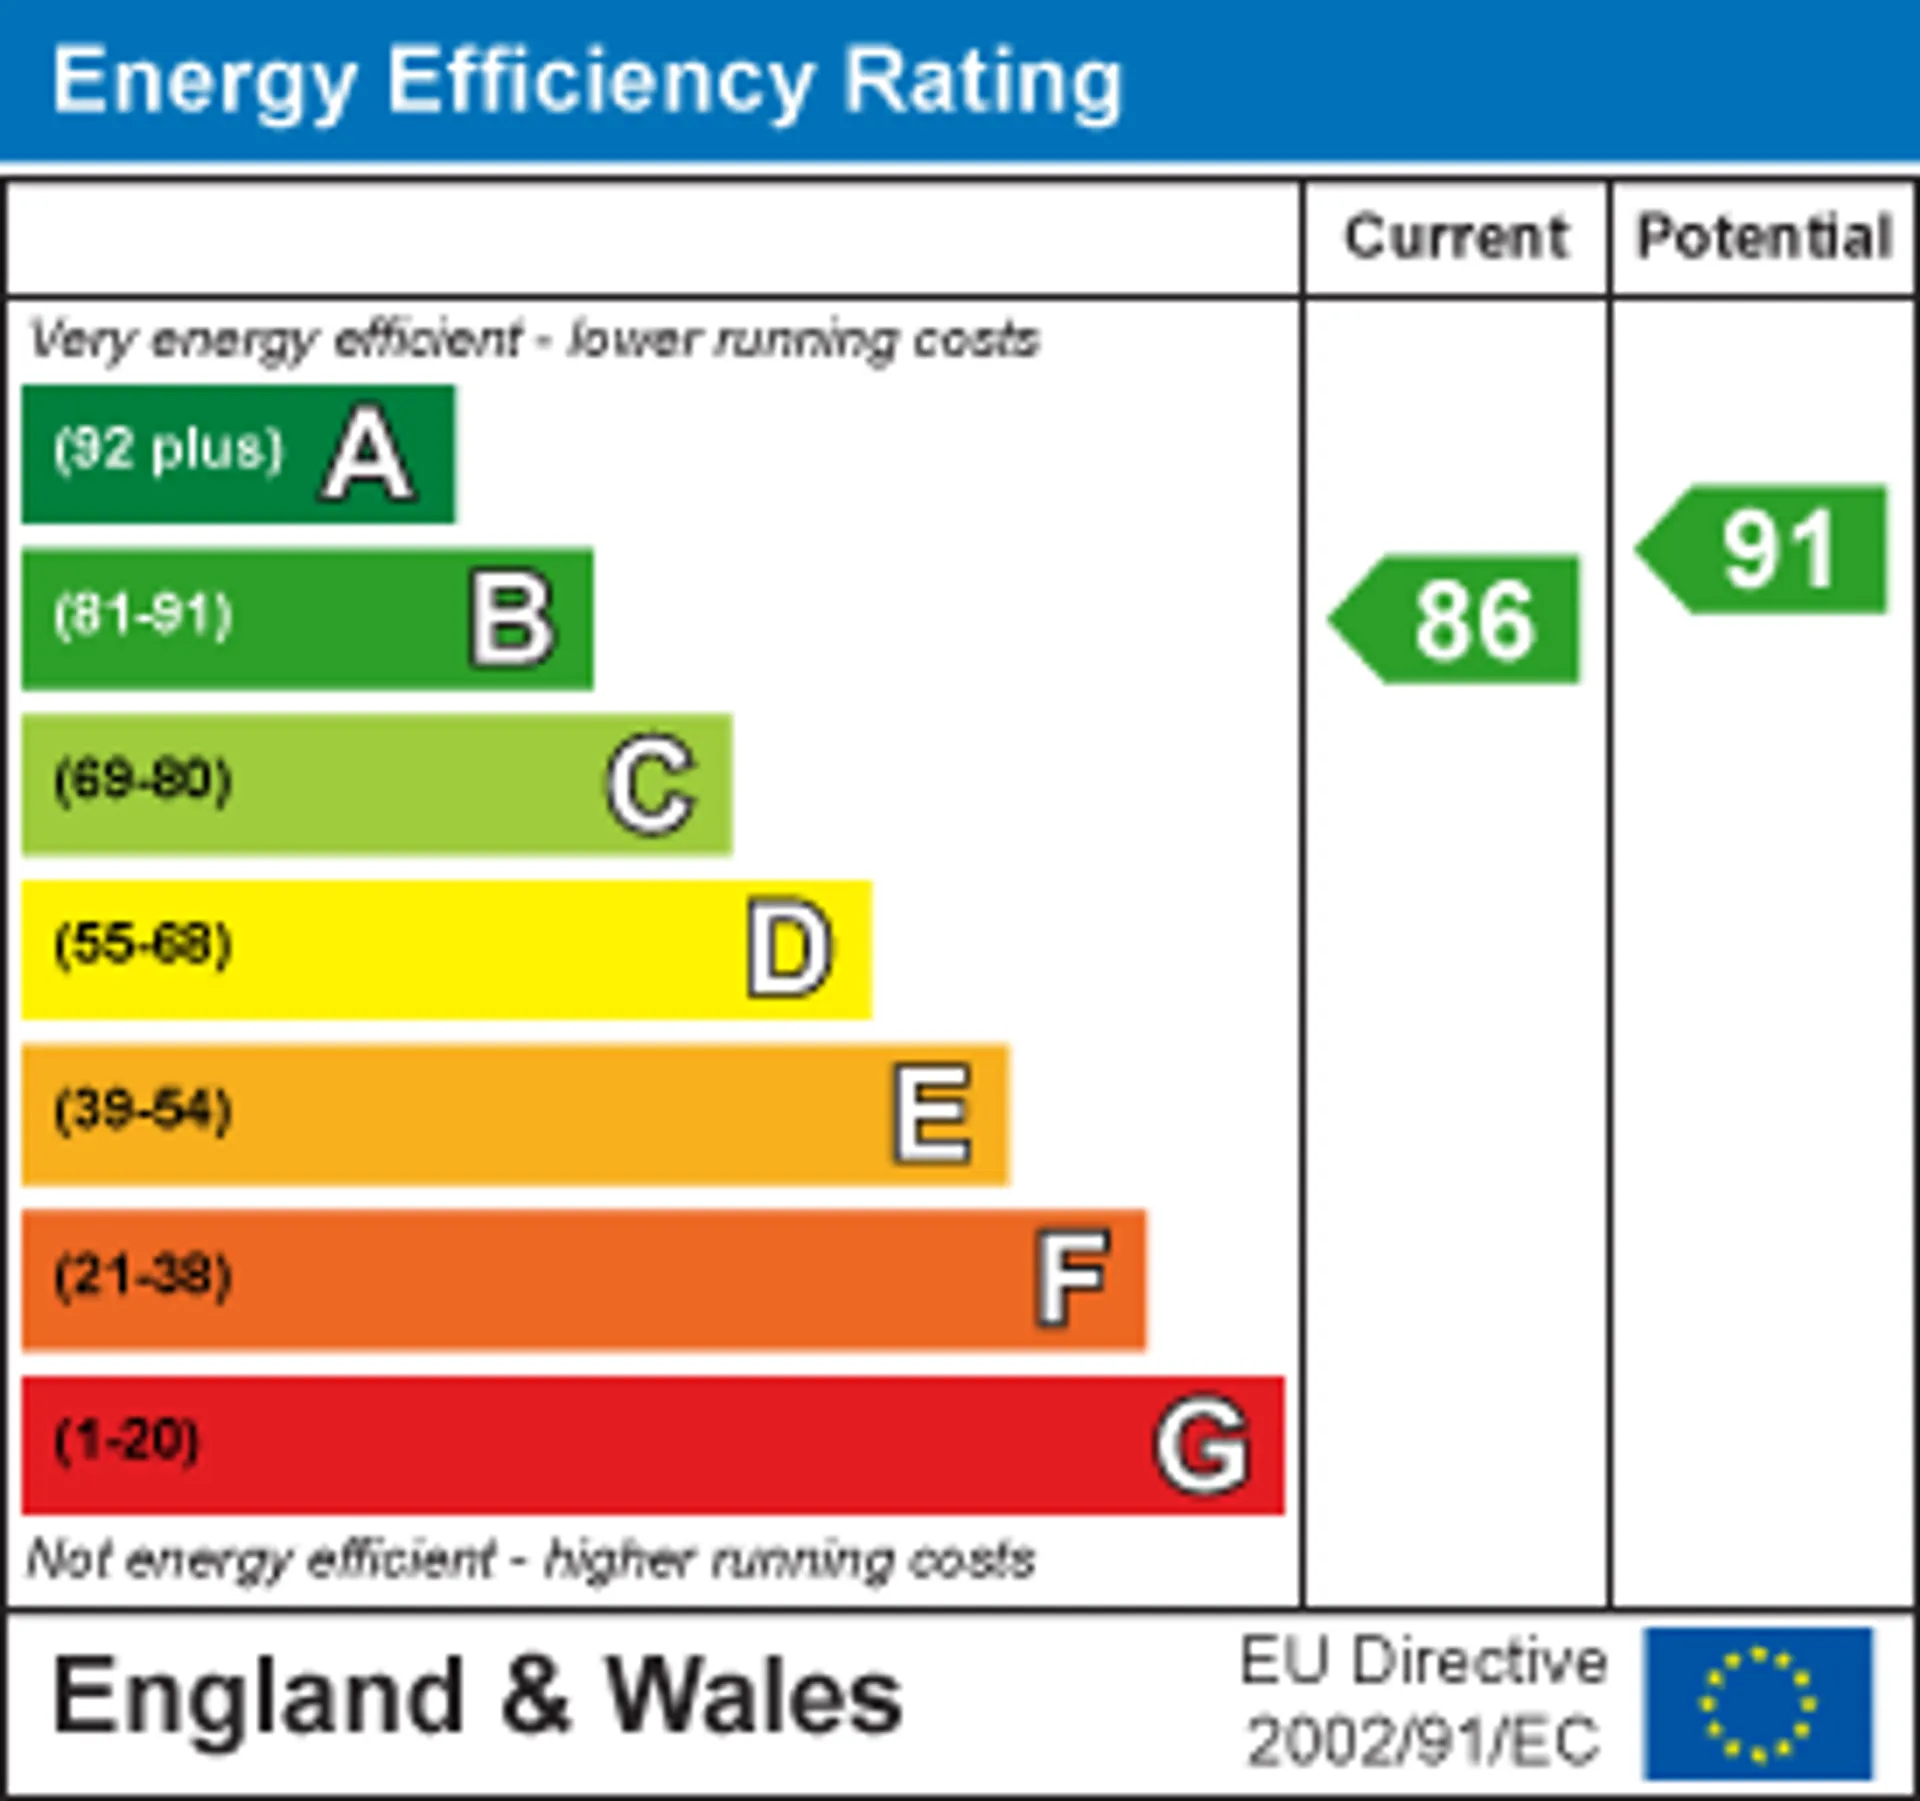
EPC Rating: B
Minimum annual income to pass referencing: £67,500
Disclaimer
All property details, photographs, floor plans, and other marketing materials produced by Ellis Winters are for general guidance only and do not form part of any contract. While we strive for accuracy, measurements, descriptions, and other information are provided in good faith, but should be independently verified.
Available Date
01/01/1900
Furnishing Status
Unfurnished